

Full Service Interior Design


About the Service
With a deft ability for uncovering our clients’ design preferences and spatial needs, the team at Alexander Classic Interiors will craft the ideal design plan for your residential or commercial space. The deliverables, timelines, and investment depend entirely on the scope of work, which is assessed in collaboration with the client.
We pride ourselves on meticulous communication with both the client and the various vendors, tradespeople, and artisans who will be involved in the project. We handle all aspects of the design - from concept to completion.
With our elegant and approachable technique, we provide our clients with an enjoyable design experience and breathtaking spaces meant to inspire.
Deliverables may include:
Customized design concept and color story
Floor plans, lighting plans, elevations, and 3-D renderings
Selection of furnishings and materials
Commission of custom artwork
Curation of antiques and other collectibles
Product procurement and fulfillment logistics
Collaboration with vendors and tradespeople
Custom-built units, millwork, carpentry, electrical - through tradespeople
Styling and accessorizing
-

Full Kitchen Design.
Timeless, custom kitchens designed with architectural rigor, from layout and cabinetry through lighting and finishes, for homes in Chapin, Lake Murray and beyond.
-
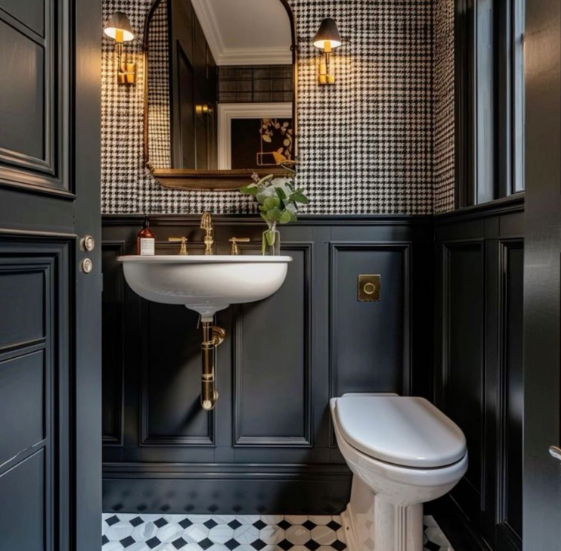
Bathroom Remodel.
Bathrooms designed as private retreats, from powder rooms to full primary suites, with every tile, vanity and fixture resolved before construction begins.
-
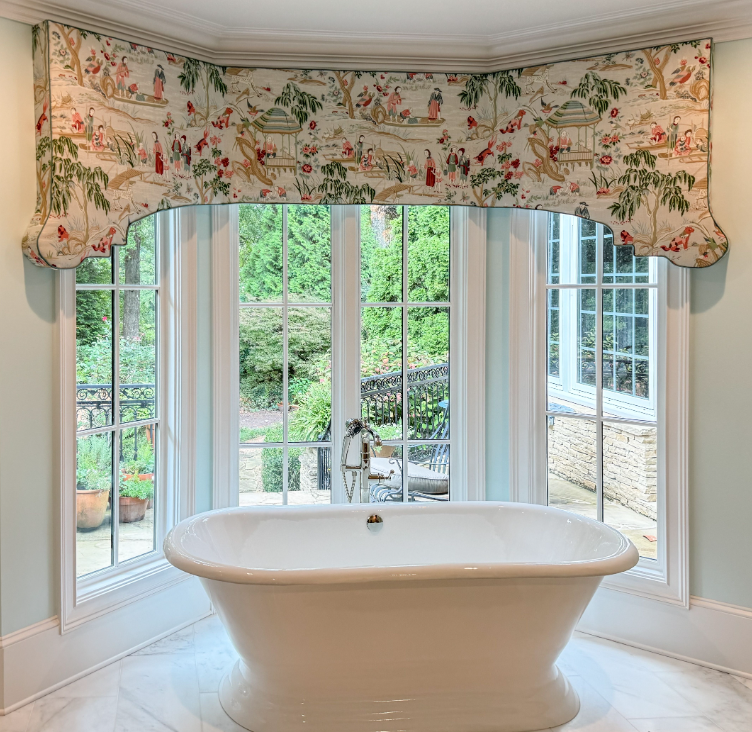
Custom Window Treatments.
Custom drapery, blinds and shades measured and made for your windows alone, hung at the height and fullness that ready-made panels never achieve.
-

Custom Cabinetry
Kitchen cabinetry, built-ins and fitted storage drawn to the exact dimensions of your rooms, then bench made by hand rather than pulled from a stock line.
-

Lake House Interior Design.
Interiors made for life on the water, where the lake is the most important room and every finish is chosen to survive wet swimsuits and all.
-

New Construction
Interior design brought in before the framing goes up, working alongside your builder so your new home is right on the drawings rather than corrected on site.
Testimonials


How It Works
-
Discovery Call
It all starts with a conversation. The first step is to complete our contact form. Once we review your message, we’ll arrange a Discovery call. We will talk over the phone about your project and design goals. If we are a good fit for each other, we will email you the Design Questionnaire for completion and schedule our Design Consultation.
-
Consultation
Our Design Consultation (in-person or virtual) allows us to create a profile of your project, review your space in detail, and provide you with an initial scope of work. After our consultation, we will prepare a proposal for your project and send it to you for review and signing.
-
Design Plan
We will prepare a comprehensive design plan based on what we have discussed at the consultation and present it to you for review. Design plans often require 10 days to prepare, and we’ll keep you updated as we move through the process. Your design plan will be refined prior to implementation.
-
Implementation
After our Design Presentation, we will make any revisions and reselections necessary based on your comments. We will place orders, handle the fulfillment logistics, and promptly take care of any issues that may arise. During this phase, we will coordinate directly with all tradespeople and begin any renovation, new build, or custom-build work.
-
Styling
As we approach the end of the project, we will prepare for and schedule our installation date - the Final Reveal. We will bring the furnishing items to your home, set up and style the space(s). Furniture, accessories, and decor will be placed according to our design plan and prepared for the final reveal.
-
Photography
Our professional interiors photographer will capture your space for our portfolio promptly after your project has been revealed. We will be careful to keep your information and the address of your project completely confidential. We take great pride in our work and look forward to showcasing your space.