
AT A GLANCE
Alexander Classic Interiors specializes in lake house interior design on Lake Murray, South Carolina, working from its studio in Chapin. Interior Architect Savannah-Rose Alexander designs complete lake home interiors, from kitchens and porches to custom window treatments, pairing durable, light-filled materials with classical proportion and the relaxed character of lake living.

Lake House Interior Design on Lake Murray, South Carolina
Lake House Interior Design by an Interior Architect on Lake Murray
Timeless lake house interiors designed for Lake Murray and lakefront homes across South Carolina, where natural beauty sets the palette and lake life sets the plan.
A lake house is never just a place. It is where summers are measured, where grandchildren learn to swim, where the workweek loses its grip somewhere on the drive in. Designing a lake house retreat is therefore a different discipline from designing any other home: the lake itself is the most important room, and every decision inside should honor the natural beauty waiting outside the glass. Alexander Classic Interiors has made lake house interior design the signature of the studio. Led by Savannah-Rose Alexander, a UCLA-trained interior architect based minutes from the shore of Lake Murray, the studio designs lakeside retreats that bring the outdoors inside: interiors shaped by natural light, natural materials and the surrounding landscape, composed with classical discipline and built to survive real lake life, wet swimsuits and all.

CREDENTIALS & AFFILIATIONS
Trained to the Highest Standard
The studio is affiliated with the Institute of Classical Architecture & Art, the leading organization dedicated to the study and practice of classical design. Cabinetry is where classical training shows most plainly. Proportion, symmetry and craft cannot be faked in a run of inset doors, and they reward a designer who understands not only how cabinetry should look, but how it should be joined, finished and installed.




-
Classically trained at UCLA
-
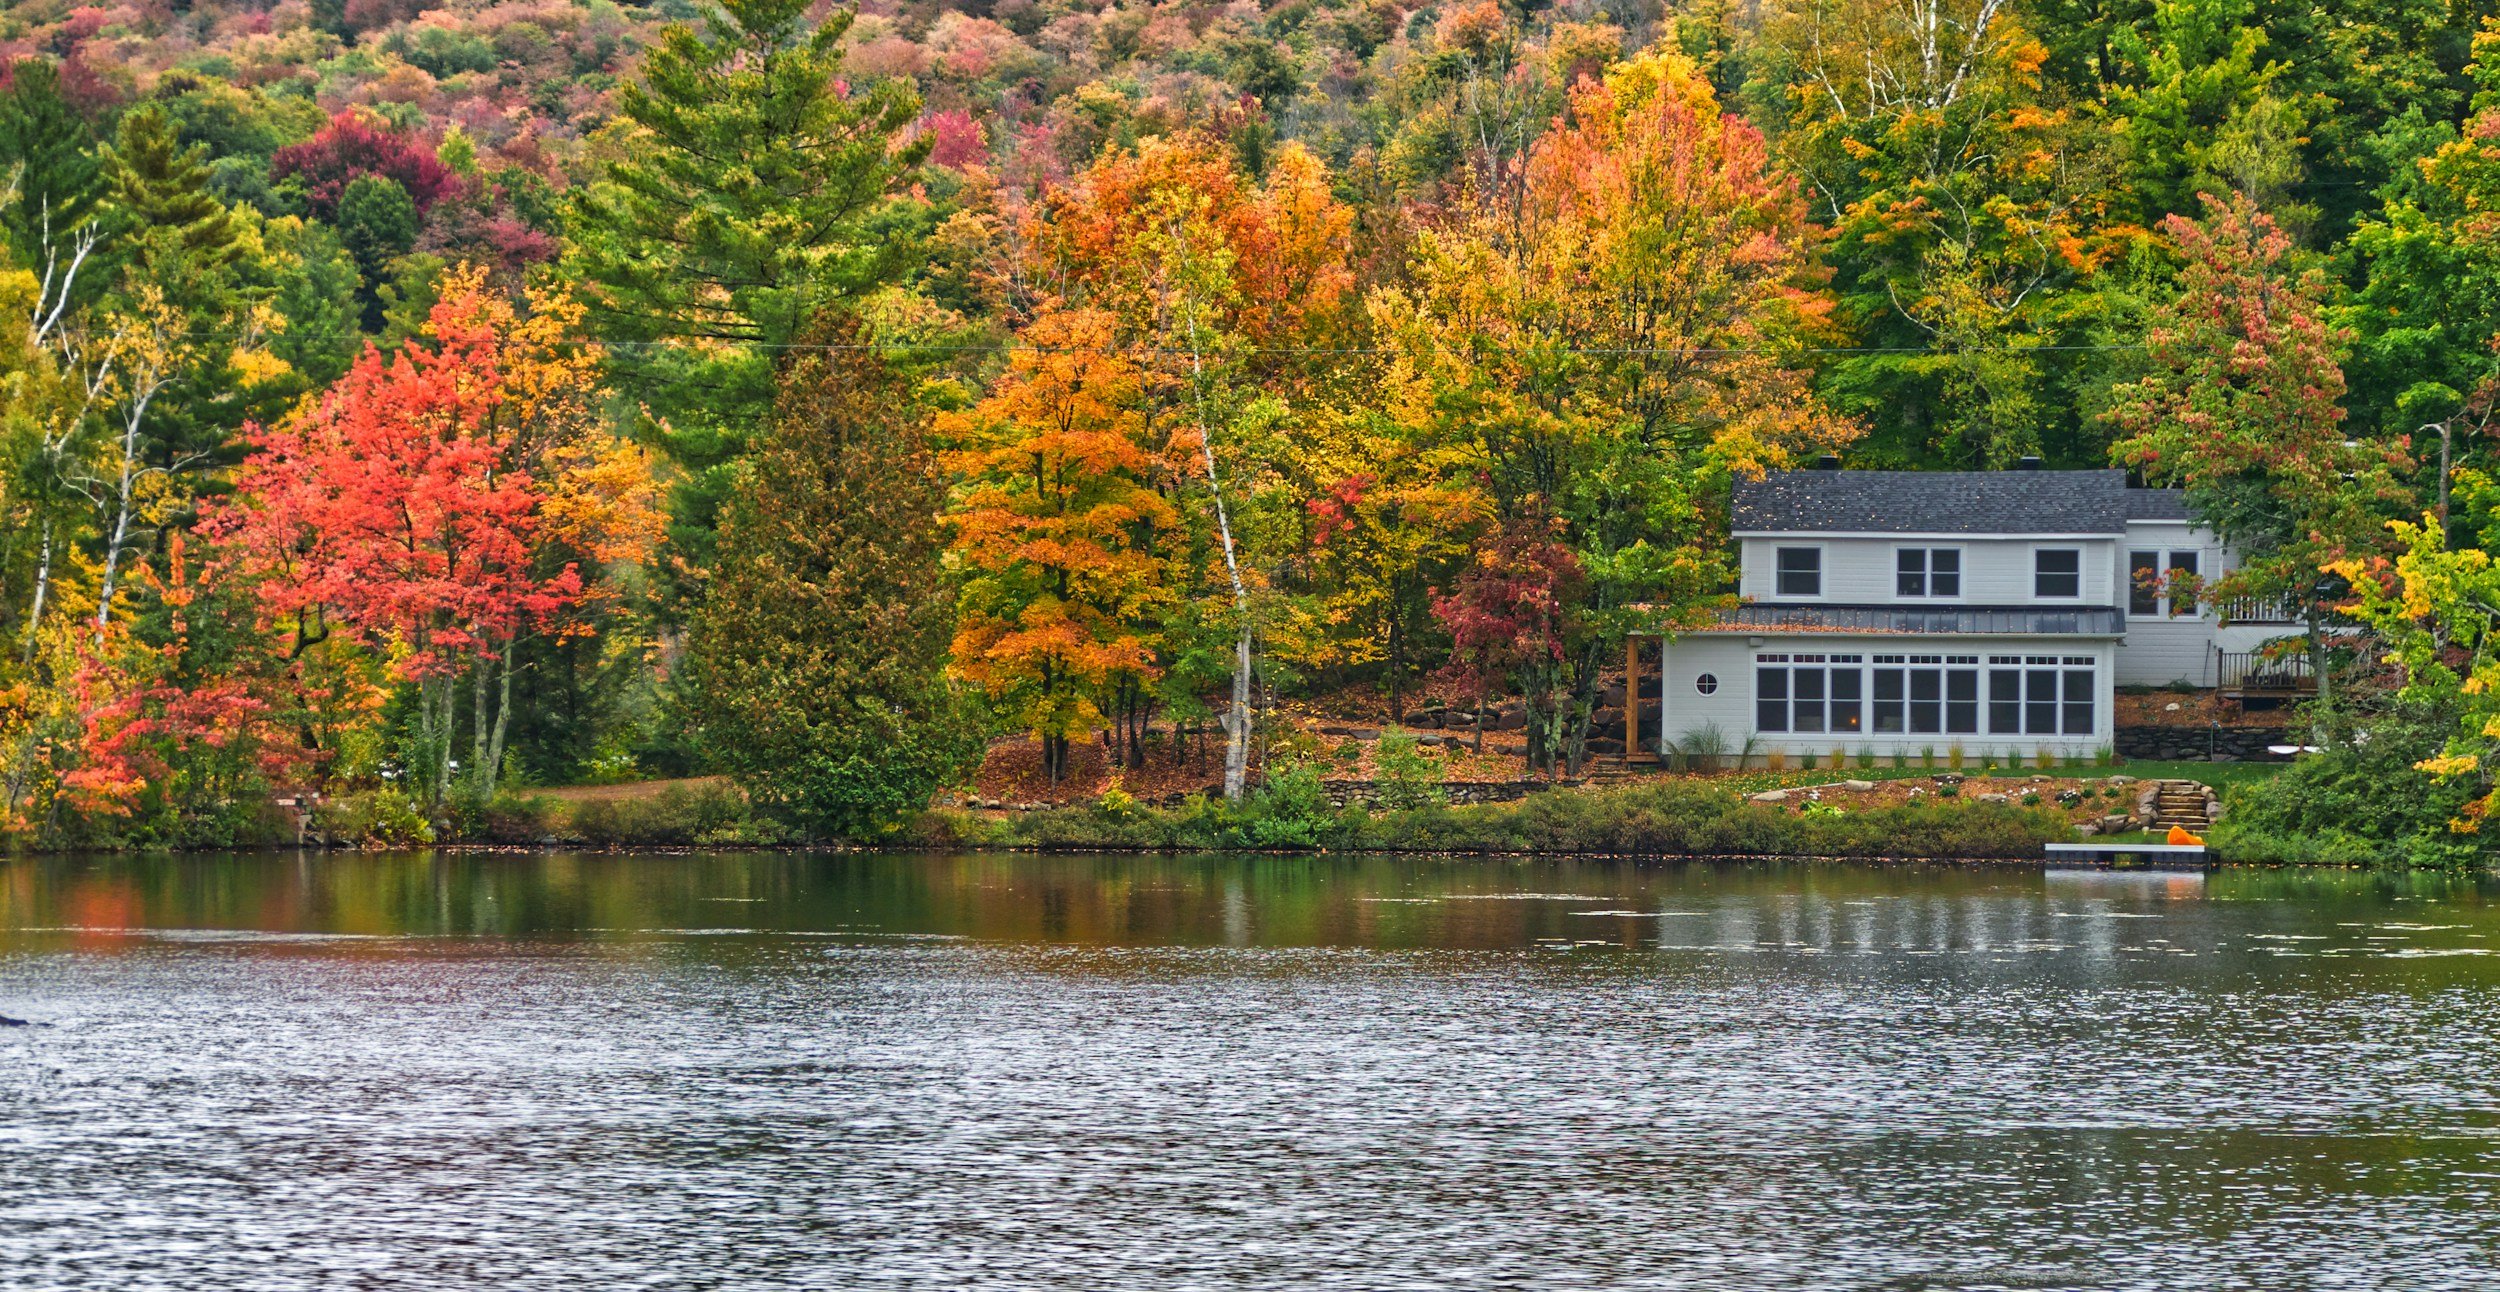
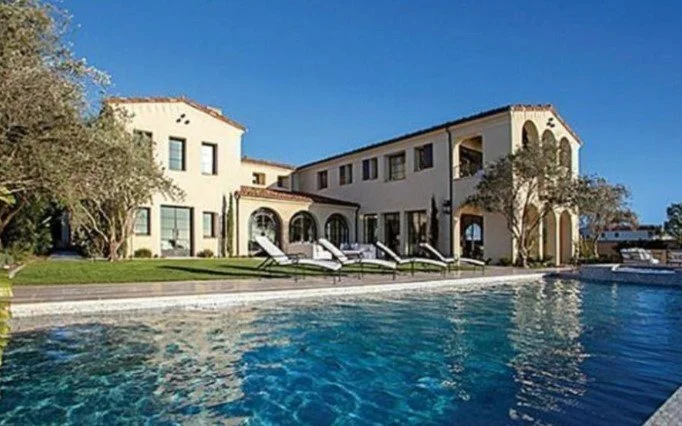
Lake house interior design for homes on Lake Murray and across South Carolina
-
Portfolio work spanning North America
-
- Classically trained at UCLA - Lake house interior design for homes on Lake Murray and across South Carolina - Portfolio work spanning North America -
Lake House Interior Design on Lake Murray and Beyond
LAKE HOUSE DESIGN SERVICES
Whether you are building new on the water, giving a dated lakeside cottage a fresh and sophisticated update, or furnishing a weekend getaway from the studs out, every project receives the same architectural rigor.
-
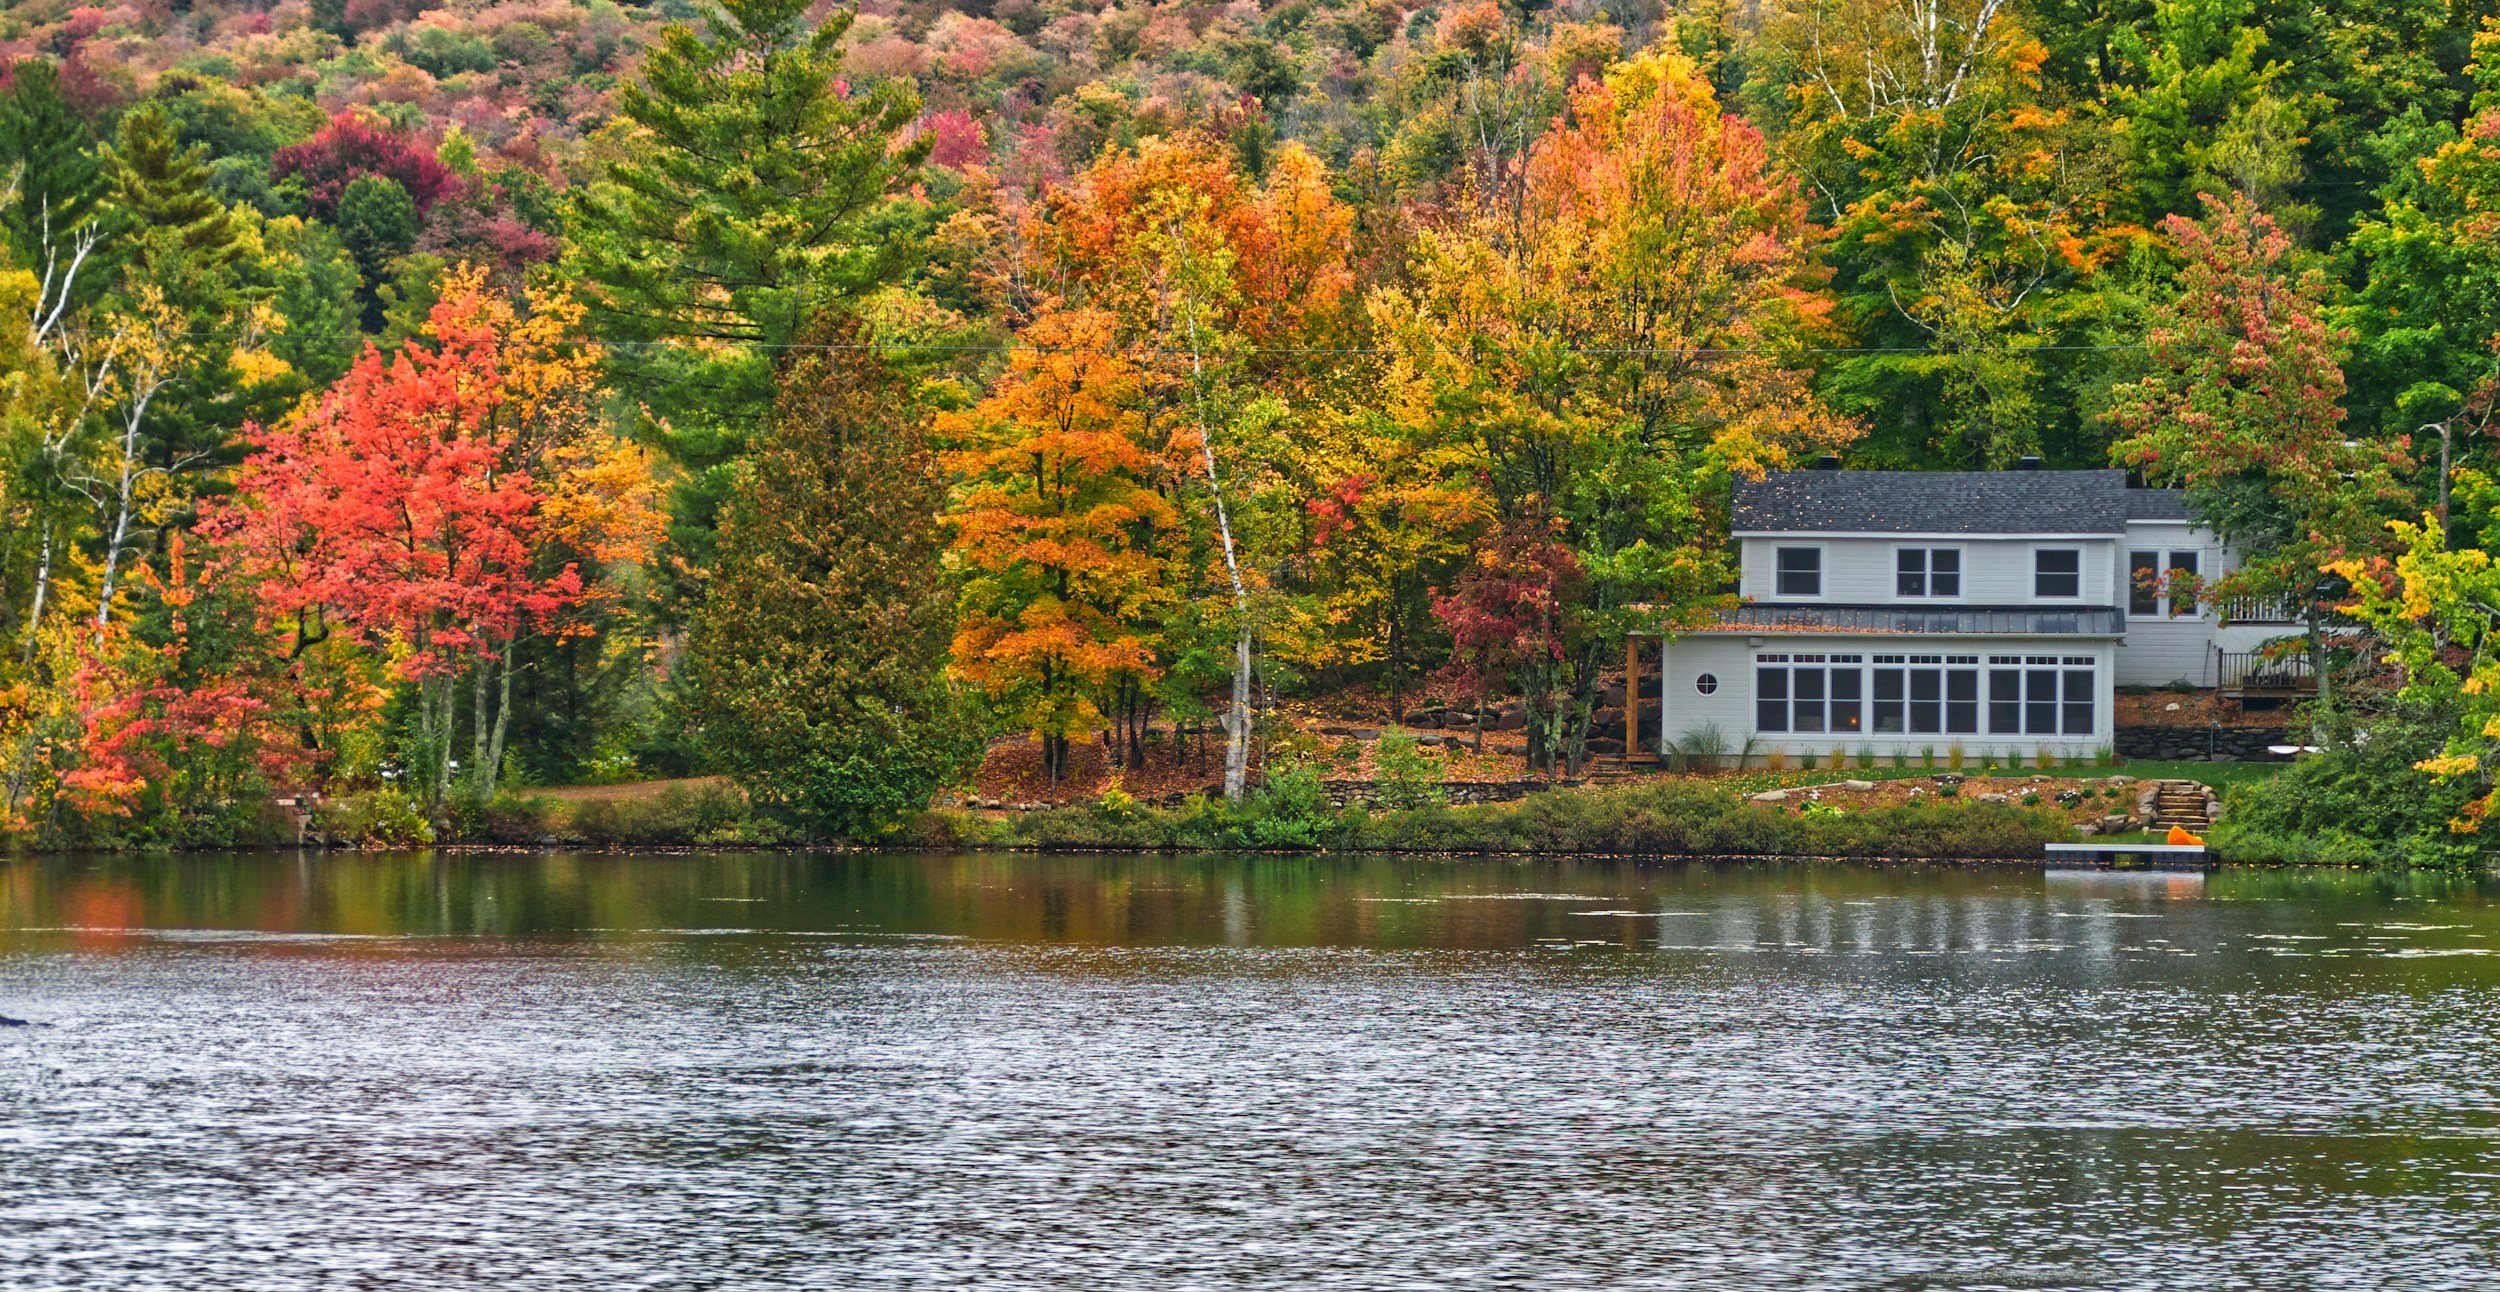
Full-Service Lake House Design.
Complete interior design for lakefront homes, from space planning and finishes through furnishings and the final personal touches, delivered as one cohesive vision for the whole house.
-

New Build and Renovation Design.
Interior architecture for new construction lake houses and whole-home renovations, resolved alongside your builder so that windows, sightlines and living spaces are planned around the panoramic view from day one.
-

Furnishing and Lake House Decor.
Furniture, area rugs, wall art, lighting and accessories selected for lakeside living, in durable materials and performance fabrics that welcome sandy feet without sacrificing style.
-
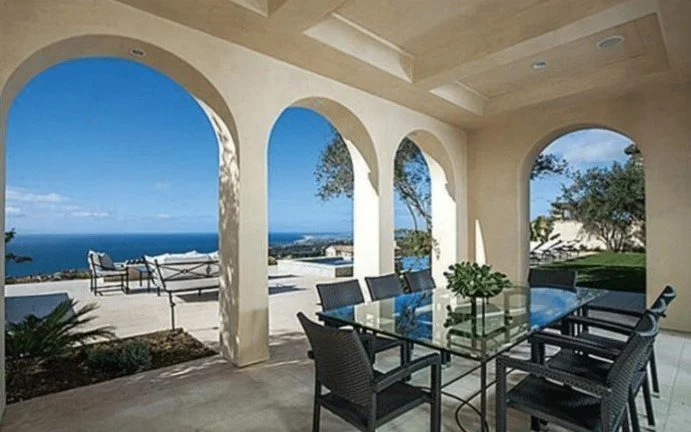
Outdoor Living Spaces.
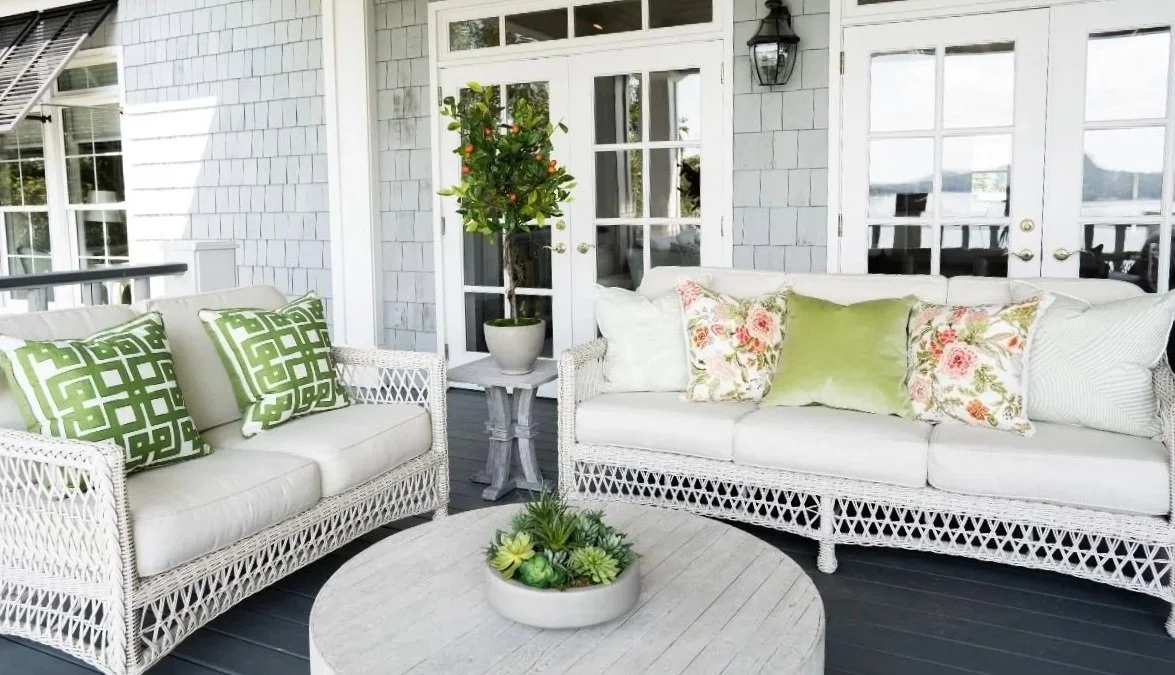
Screened-in porches, covered terraces and fire pit areas furnished as true outdoor living areas, with lounge chairs, dining space and weatherproof fabrics that extend the house toward the water.
-

-

Ready to Begin?
Tell us about your lake house, on Lake Murray or any water in South Carolina.
Schedule a Consultation 0r call 803-930-3037
LAKE HOUSE DECOR AND DECORATING IDEAS
Lake House Decor, Beyond the Anchor Motif
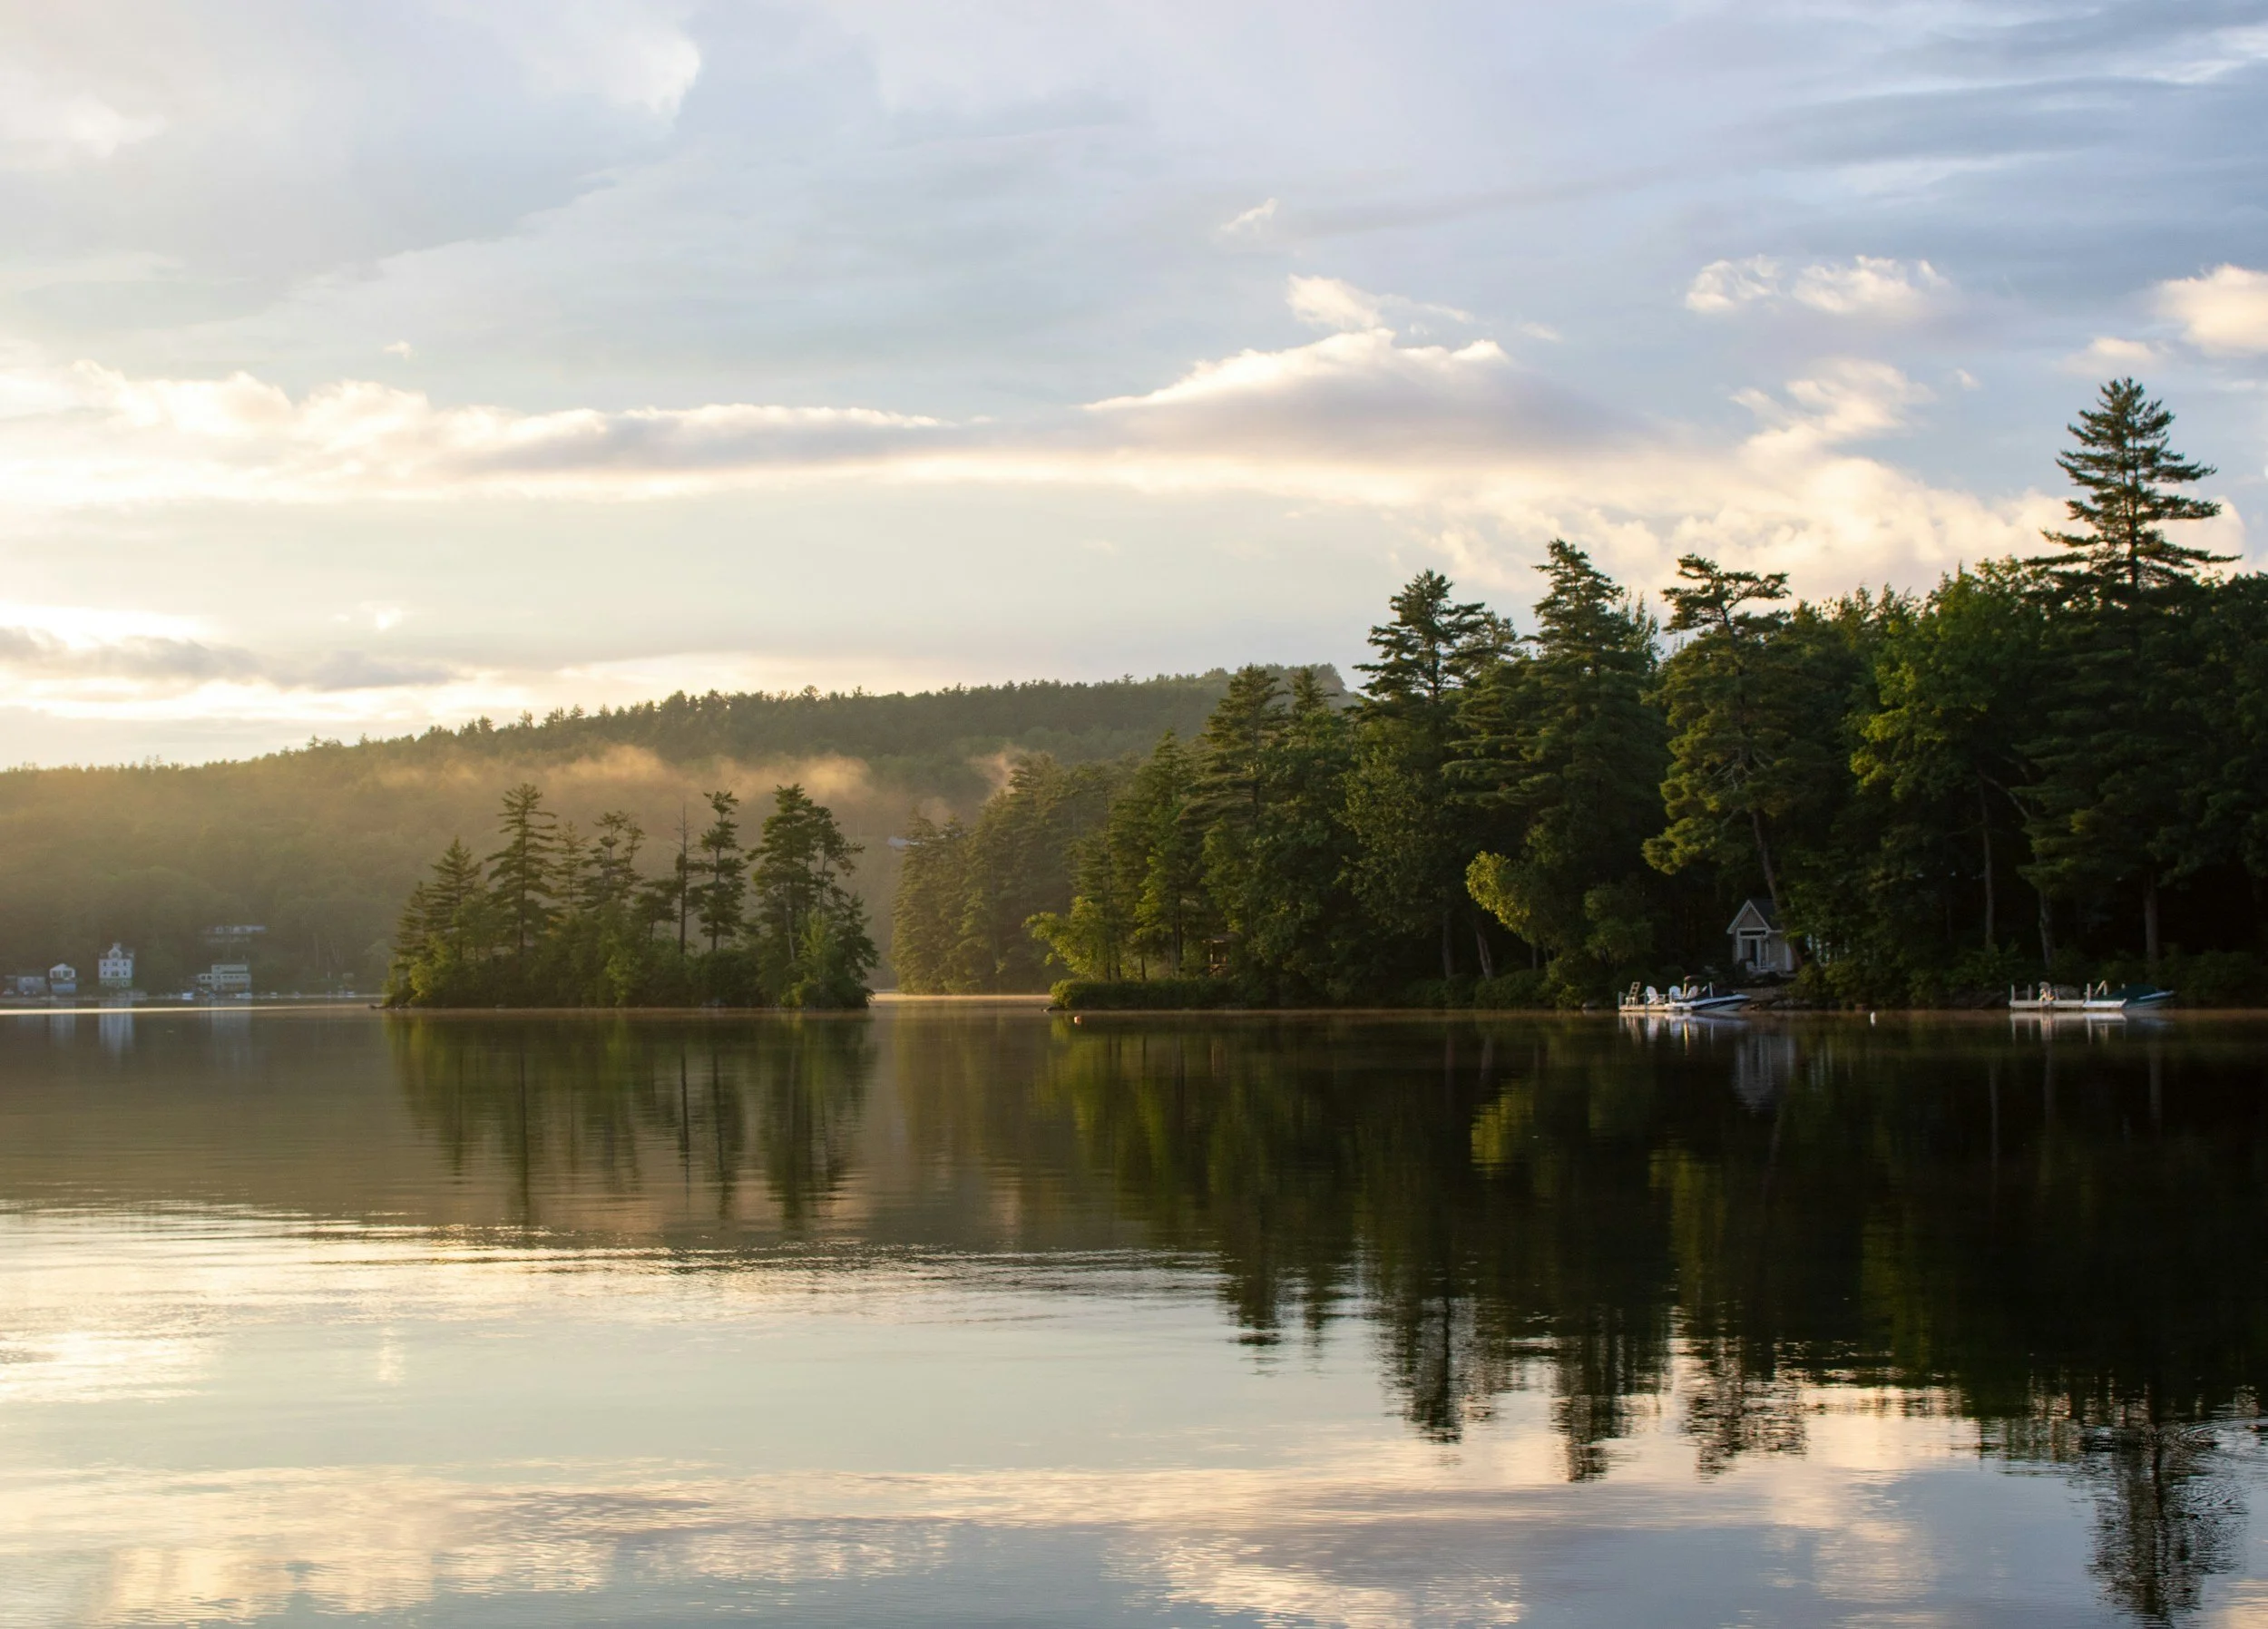
Ask for lake house decorating ideas and the catalogue answer is always the same: oars on the wall, rope in a jar, an anchor above the mantel. We take a different view. The most compelling lake house decor ideas come from restraint and from the story of the family itself. A gallery of family photos from fifty summers on the water says more than any store-bought sign. A pair of blue vintage nightstands found together on an anniversary trip brings more character than a room of matched sets. Open shelving styled with collected pottery. Wall art chosen because it holds the light of the lake, not because it names it. Whether your taste runs to modern lake house decor with clean lines and a spare, gallery-calm interior, or to a warmer rustic style with a stone fireplace and painted beadboard giving new life to old ceilings, the principle is the same. Every piece should feel gathered rather than bought, and every room should leave enough space for the view to remain the main event.
DESIGN PHILOSOPHY
Let the Lake Set the Palette
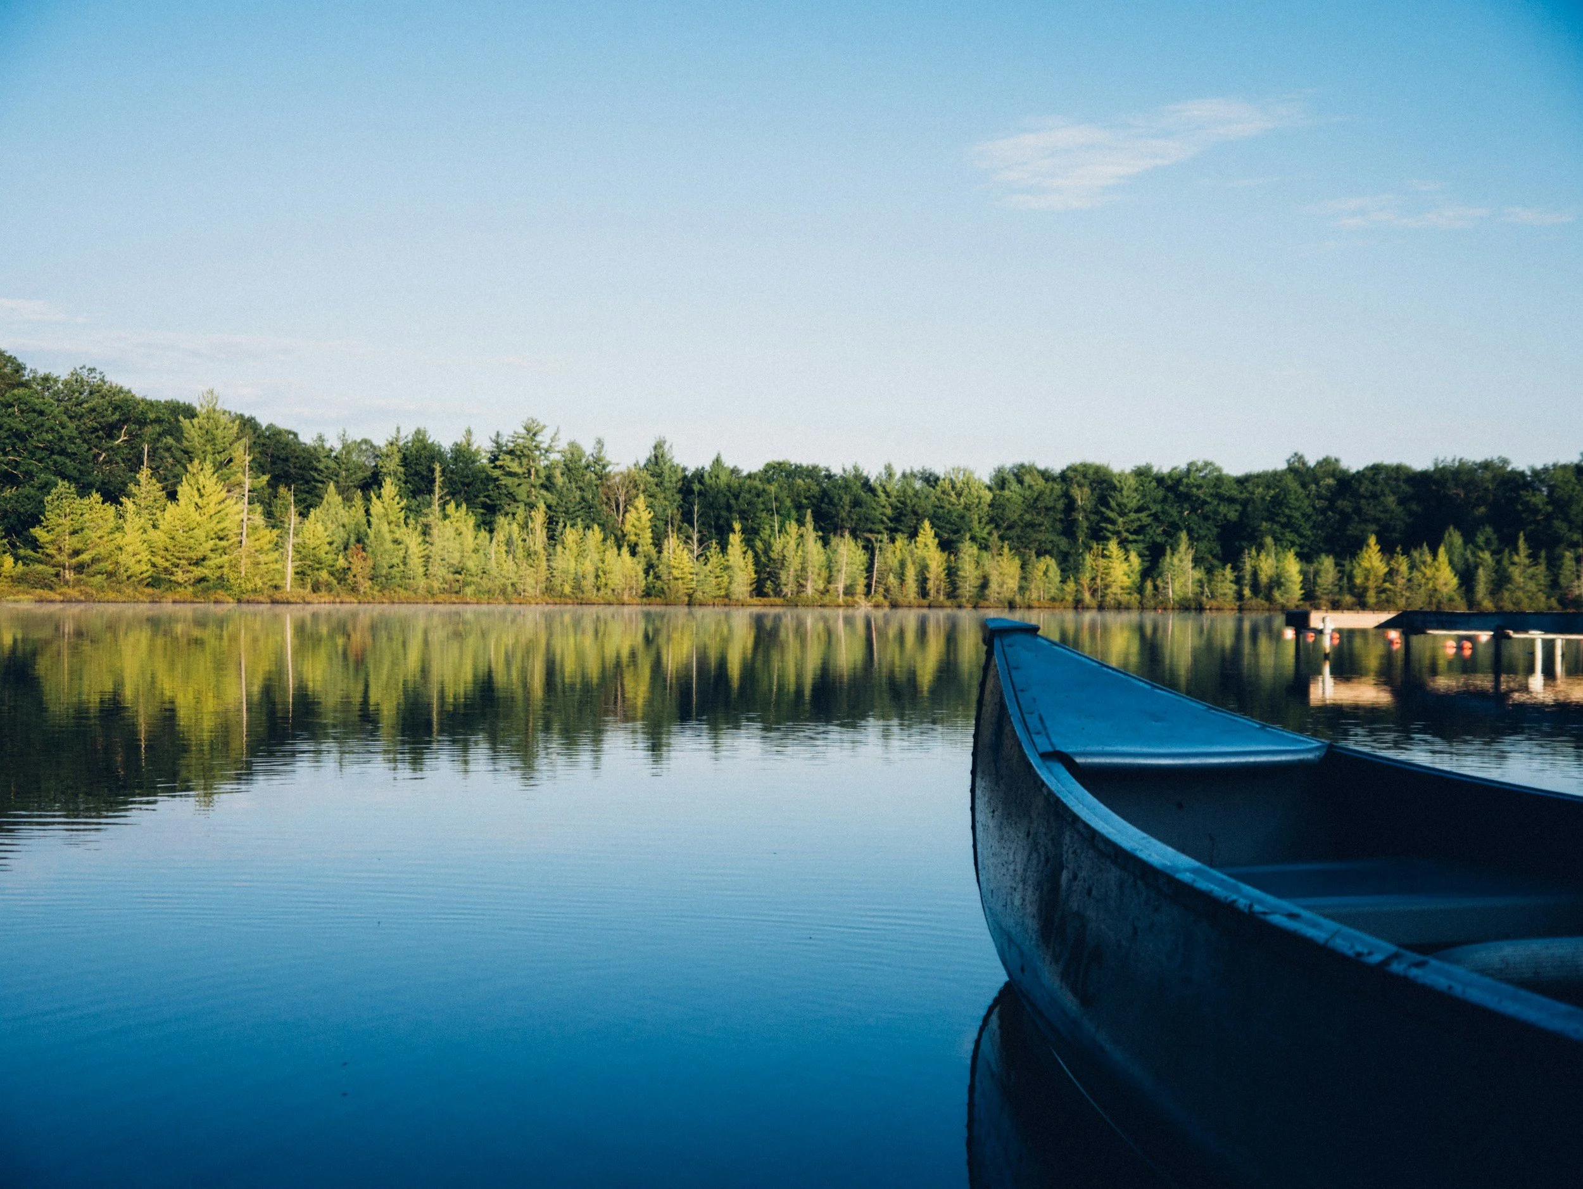
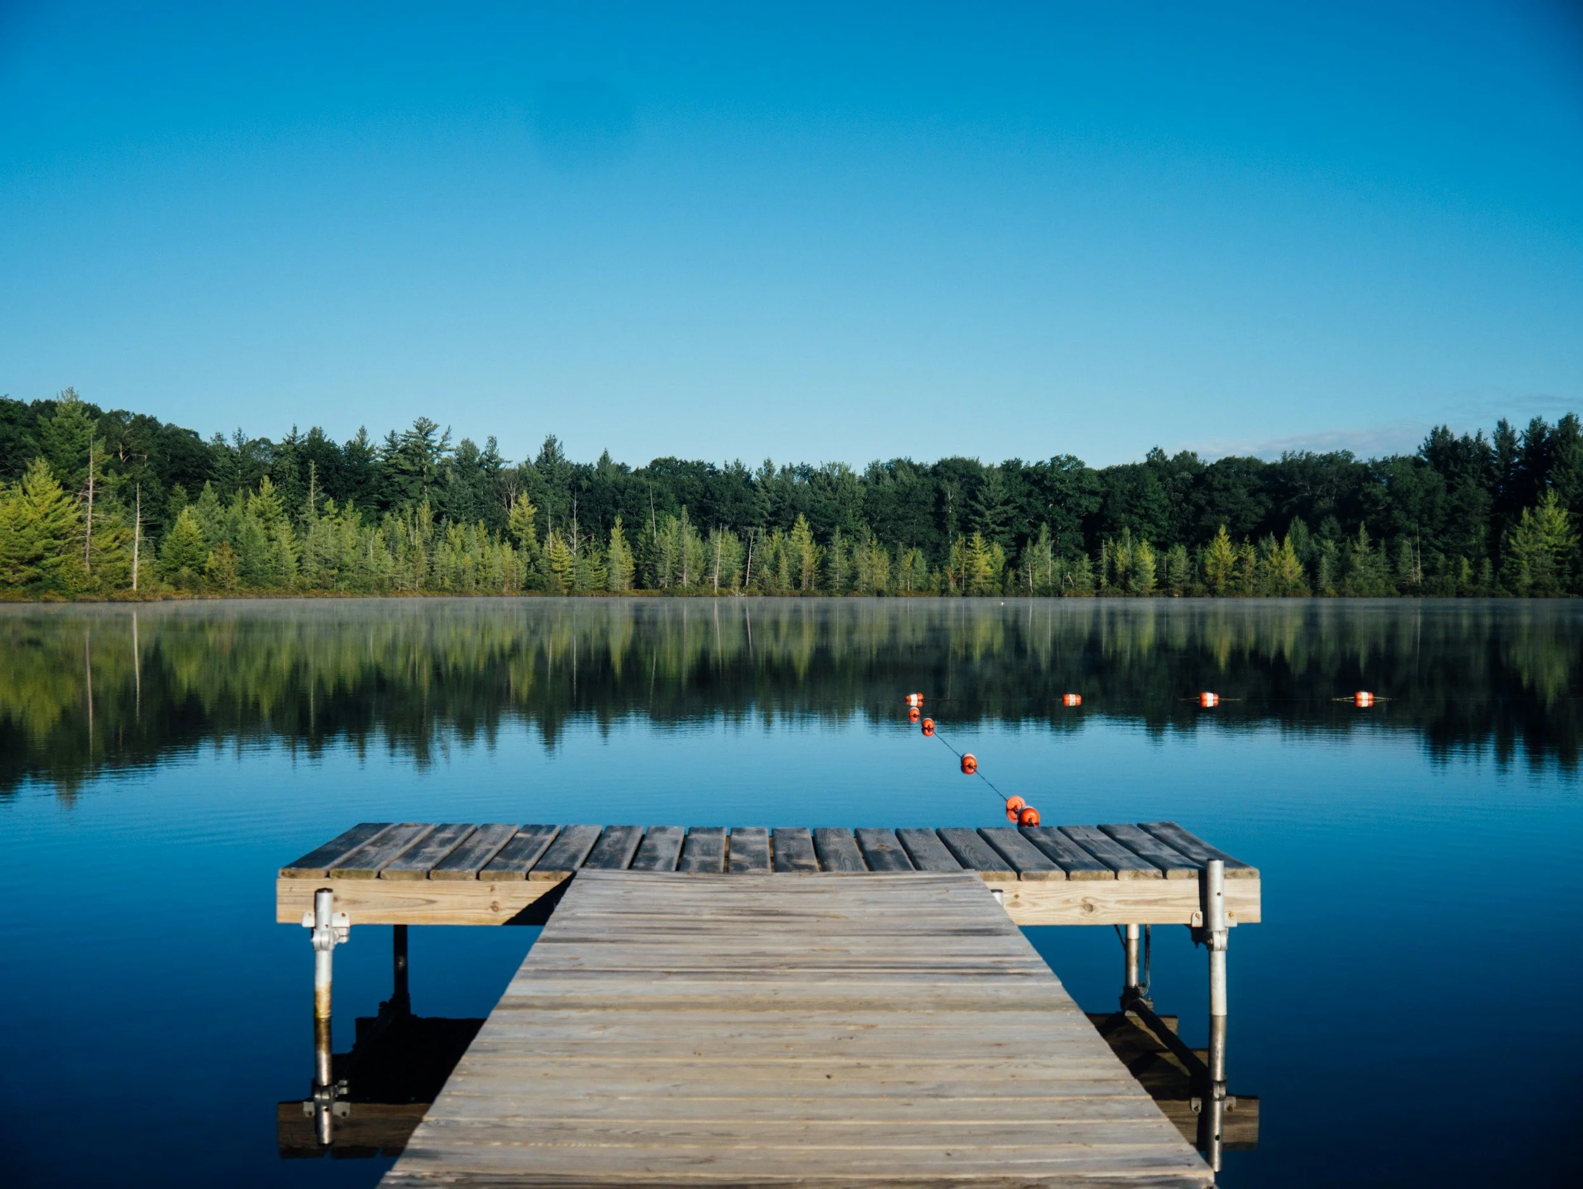
The best lake house interiors begin with the surrounding environment. Our first task on any lakefront project is to maximize natural light and protect the view, arranging living spaces so the water remains the focal point from morning coffee to the last light of evening. Sheer curtains that filter glare without erasing the shoreline. Furniture placed for the panorama rather than the television. Window treatments planned around the western sun off the water. From there, the natural setting writes the color scheme. We build a balanced palette of earth tones and wood tones drawn from the landscape itself: the greens of the treeline, the blues of open water, the warmth of natural stone and sun-bleached timber. Natural textures do the quiet work of a lake house interior. Linen, rattan, honed stone and hand-scraped oak bring warmth and rustic charm without tipping into theme, so the house feels rooted in its natural surroundings rather than decorated about them.
DESIGNED FOR LAKE LIVING
Your Lake House Is Waiting to Become Itself
Somewhere between the dated finishes and the furniture that came with the house is the lakeside retreat you actually pictured when you bought it. Alexander Classic Interiors designs lake house interiors on Lake Murray and across South Carolina that honor the view, welcome the wet swimsuits, and finally feel like the reason you drove out here in the first place. Your design plan is typically ready within ten days of our consultation.
ROOM BY ROOM
Every Room Faces the Water

The Living Spaces.
The heart of a lake house retreat is one generous gathering room, anchored by a stone fireplace for the off-season and furnished in performance fabrics that shrug off wet swimsuits and dogs fresh from the shore. Durable materials here are not a compromise. Chosen well, they are indistinguishable from their fragile counterparts, and they let everyone actually live in the room.

The Dining Room.
A lake house dining table earns its length. We size dining rooms for the crowd the house attracts in July, not the couple who owns it in February, and we favor tables with the patina to survive board games, puzzles and two decades of summer suppers.
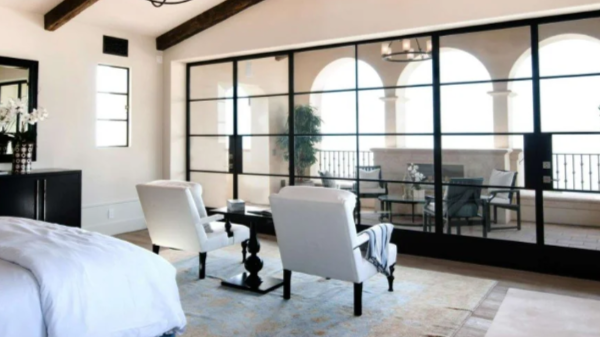
The Main Bedroom.
The main bedroom should be the most serene retreat in the house: a quiet, inviting atmosphere in the softest of the earthy tones, layered window treatments pairing sheer curtains for the morning view with blackout curtains for sleeping in, and enough storage that the room stays calm all season.
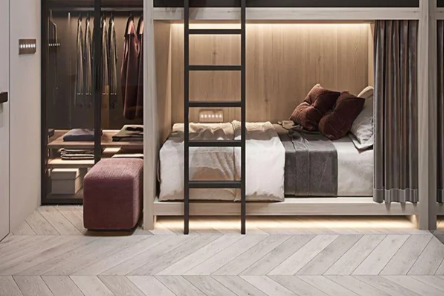
The Bunk Room.
The most beloved room in any lake house. Custom built-in bunks add more storage beneath every mattress, sleep a full weekend of grandchildren, and become the room the family photographs are taken in.
The Screened-In Porch.
Half room, half outdoors, and often the most lived-in space of all. Deep lounge chairs, a dining corner, ceiling fans and all-weather fabrics make the screened-in porch the place where lake life actually happens, from the first coffee to the last conversation of the night.
Testimonials

WHY ALEXANDER CLASSIC INTERIORS
A Designer Trained in Interior Architecture
Savannah-Rose Alexander holds a Bachelor of Science in Interior Architecture from UCLA, one of the most rigorous design programs in the country. Her portfolio spans projects in Los Angeles, San Francisco and Atlanta, and she now lives and works minutes from Lake Murray, designing for the water she knows best. The studio is affiliated with the Institute of Classical Architecture & Art, the leading organization dedicated to the study and practice of classical design. A lake house asks a designer to balance two loyalties at once, to the classical principles that make a home endure and to the informality that makes a lake house worth owning. This studio was built on exactly that balance.

DEALERSHIPS & PARTNERSHIPS
QUALITY CUSTOM CABINETRY DEALER
A lake house lives and dies by its cabinetry, from the bunk room built-ins to the kitchen that feeds a full dock of guests, and we build ours with the finest workshop in the country. Alexander Classic Interiors is one of only three Quality Custom Cabinetry dealers in the state of South Carolina. Every piece is bench made in Lancaster County, Pennsylvania, where craftsmen work to tolerances production cabinet lines cannot approach, with hand-applied finishes and joinery built to outlast generations of summers on the water. For our clients on Lake Murray and across the Midlands, it means cabinetry designed here, on the shoreline where it will live, and built by hands that still measure twice.
How It Works
-
Discovery Call
It all starts with a conversation. The first step is to complete our contact form. Once we review your message, we will arrange a Discovery Call to talk through your lake house and design goals. If we are a good fit for each other, we will schedule our Design Consultation.
-
Consultation
Our Design Consultation, in person or virtual, allows us to create a profile of your project, walk your lake house and its outdoor living spaces in detail, and understand how your family actually uses the water. We will provide you with an initial scope of work, and after our consultation we will prepare a proposal for your project and send it to you for review and signing.
-
Design Plan
We will prepare a comprehensive design plan based on what we have discussed at the consultation, shaped around your views, your natural light and the way the house fills up in summer, and present it to you for review. New clients typically receive their design plan within ten days, and we will keep you updated as we move through the process. Your design plan will be refined prior to implementation.
-
Implementation
After our Design Presentation, we will make any revisions and reselections necessary based on your comments. We will place orders, handle the fulfillment logistics, and promptly take care of any issues that may arise. During this phase, we will coordinate directly with all tradespeople and begin any renovation, new build, or custom-build work.
-
Installation & Styling
As we approach the end of the project, we will prepare for and schedule our installation date, the Final Reveal. We will bring the furnishing items to your lake house, set up and style every space from the main bedroom to the screened-in porch. Furniture, accessories, and decor will be placed according to our design plan and prepared for the final reveal.
-
Photography
Our professional interiors photographer will capture your lake house for our portfolio promptly after your project has been revealed. We will be careful to keep your information and the address of your project completely confidential. We take great pride in our work and look forward to showcasing your space.
CONTACT
Let's Talk About Your Project
For project inquiries, please use the form below.
For PR and other inquiries, please contact our studio directly.
CREDENTIALS & AFFILIATIONS
Proud Member of the Chapin Chamber of Commerce
Lake Murray work is local work. Membership of the Chapin Chamber of Commerce keeps the studio in the same rooms as the builders, cabinet makers and trades who serve these shorelines, and that network is often the difference between a project that moves and one that waits.

Lake House Design Questions, Answered
Frequently Asked Questions
-
The view outranks every other decision. A lake house is planned from the water inward, which changes furniture placement, window treatments, materials and even the color palette. It also has to work harder: more guests, more moisture, more sand, more life.
-
Yes, and it should. Performance fabrics and durable materials have come so far that we can build a refined, sophisticated interior that welcomes everything a summer brings. No room in the house should be off-limits to lake life.
-
Yes. Some of our favorite work begins before the foundation is poured, collaborating with your builder so that window placement, living spaces and sightlines are designed around the view from the very first drawing.
-
Weekend getaways deserve the best design of all, because every hour there counts double. We also plan specifically for part-time living: low-maintenance materials, generous storage for arrivals and departures, and a house that welcomes you back the moment you open the door.
-
Both. Many lake house projects are furnishing and decor commissions, from a single screened-in porch to a whole-home refresh, and they receive the same care as a full renovation.
-
Usually with light and palette. A fresh and sophisticated update often begins by brightening finishes, editing furniture and rebalancing the color scheme around the view, before any wall ever moves. From there we can phase larger work as it makes sense.
-
You will typically have your design plan within ten days of our consultation. Furnishing projects often complete within a season, while renovations and new builds follow construction schedules, and we will map a realistic timeline before anything is ordered.