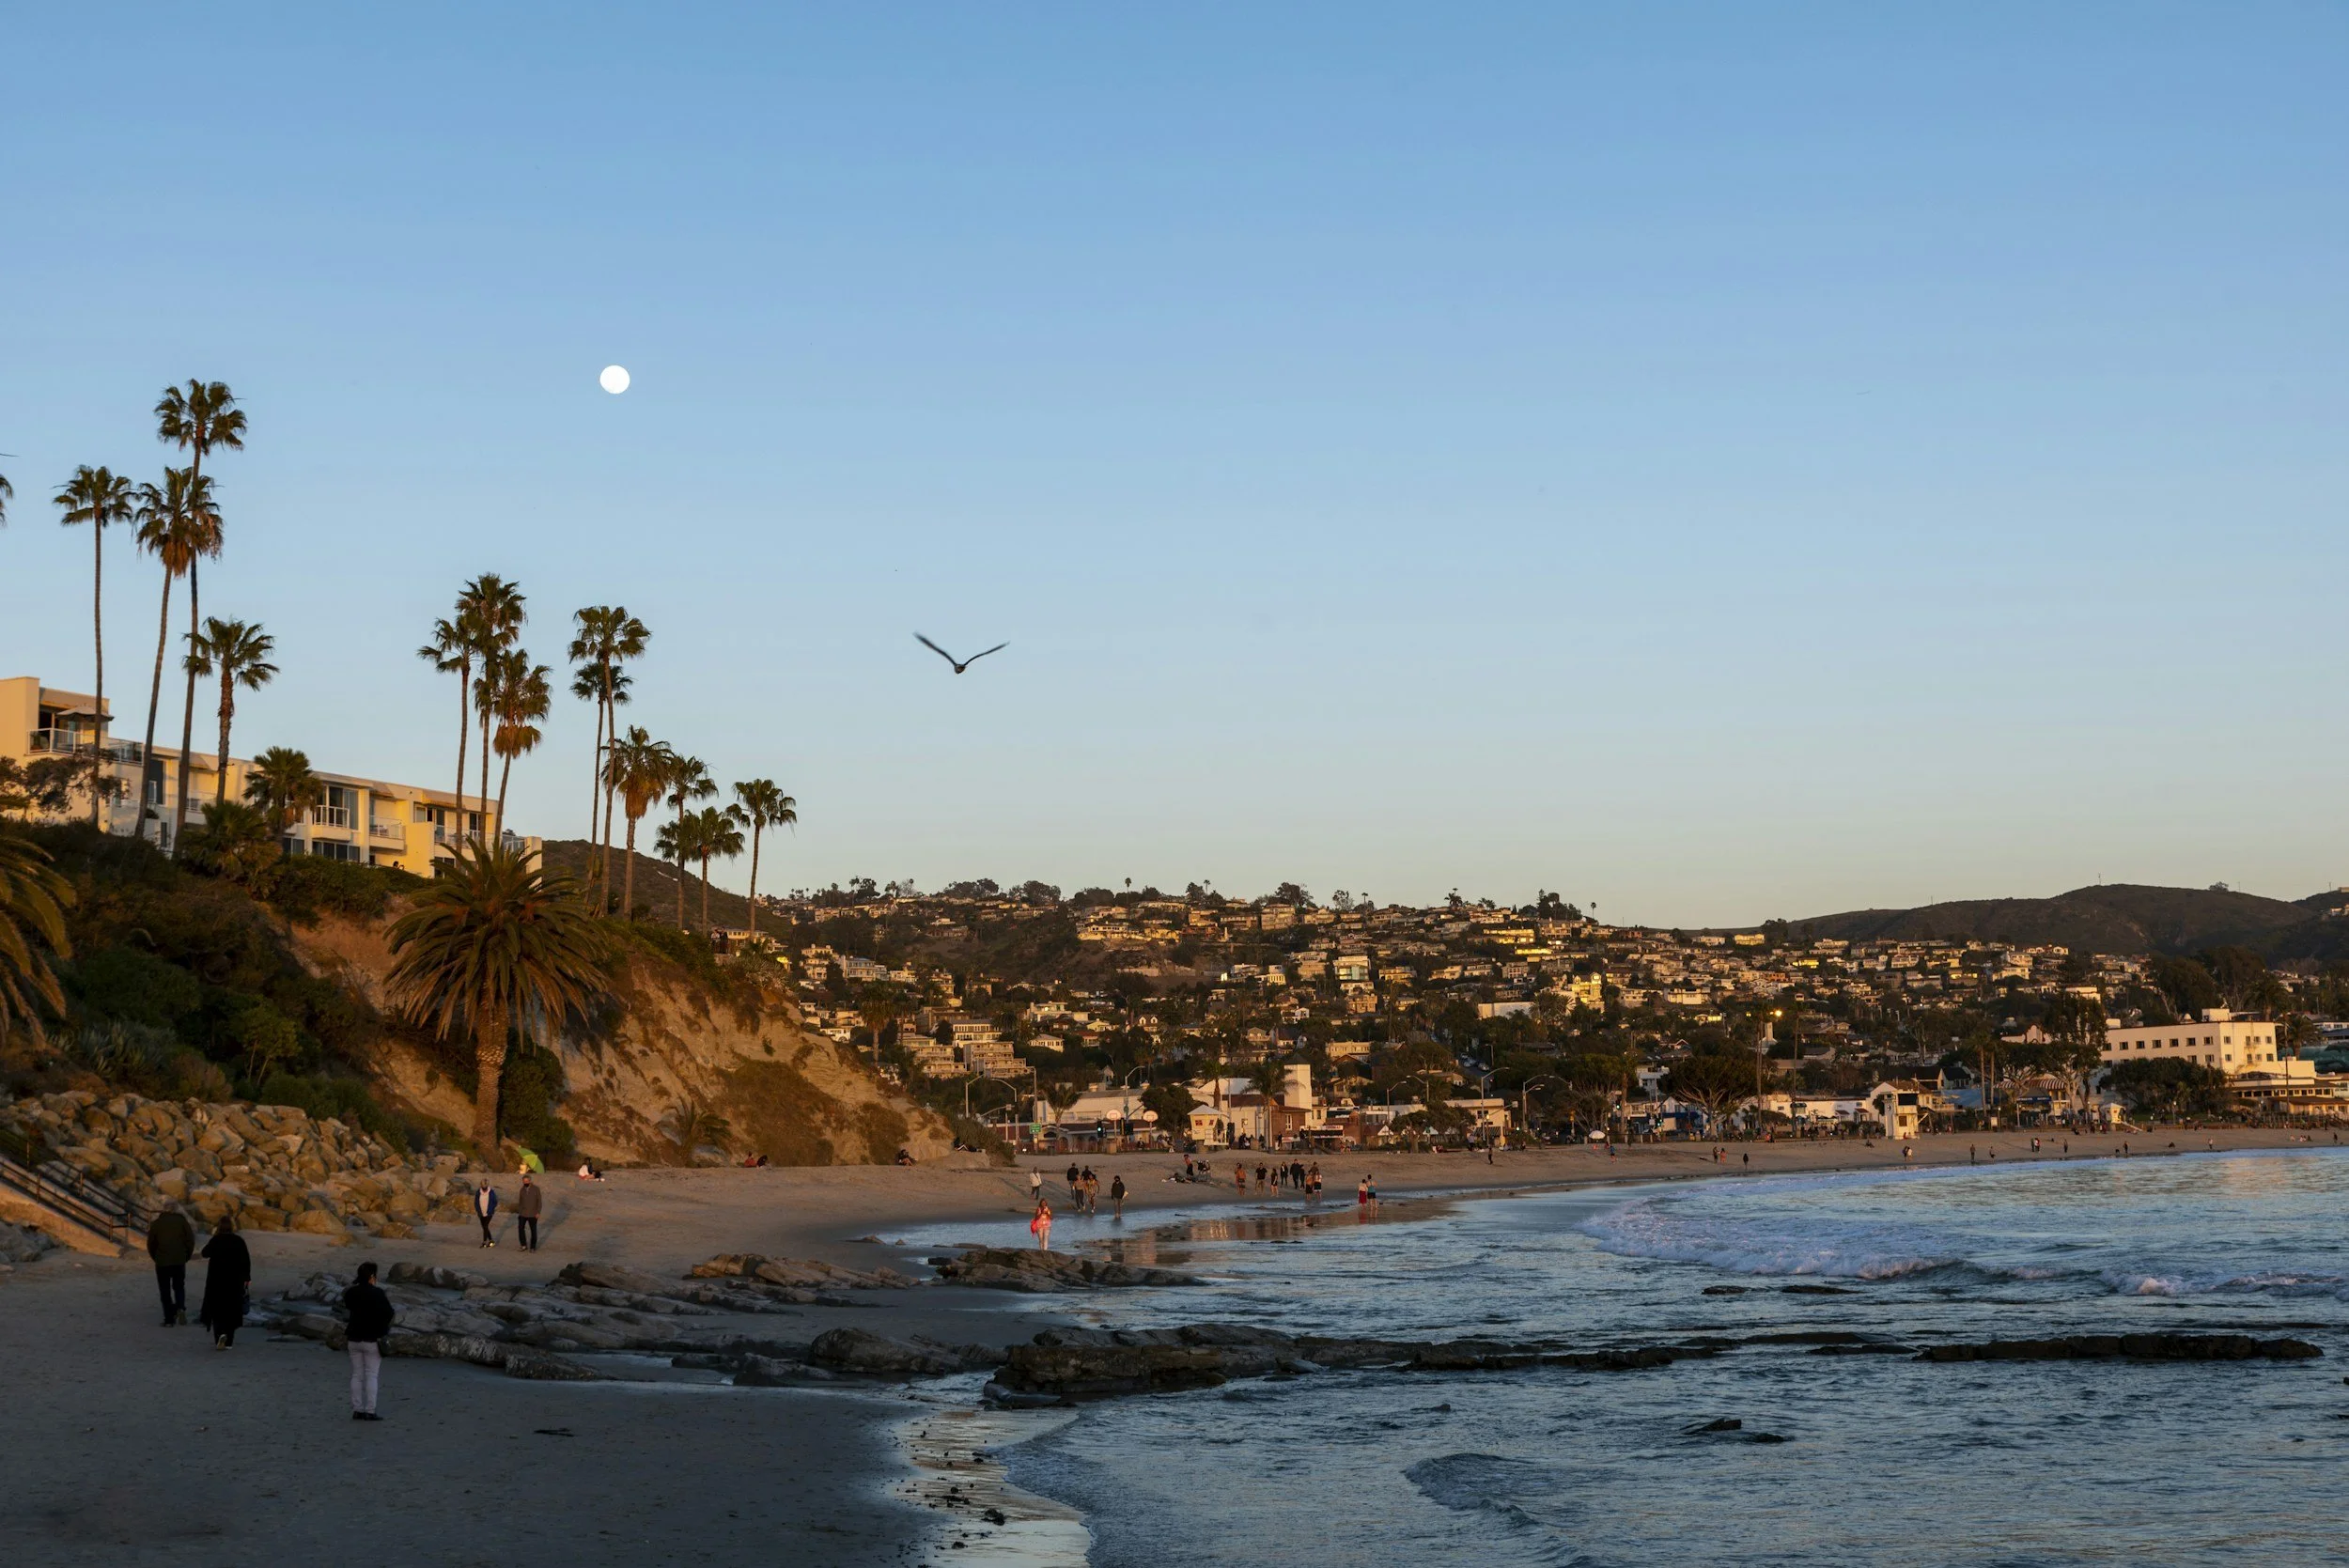
Laguna Beach, California


The existing property came down and this house went up in its place, on a hill above the Pacific. On a build of this size the designer is never working alone. There was a landscape team, a lighting crew, a pool designer and a construction team, all excellent, all with their own drawings. My role was to make certain those drawings agreed with one another, because a house can be delivered with every individual element done well and still feel like several good projects sharing an address.
I selected the stonework and the plaster for the exterior. That is not always an interior designer's remit and I would argue it should be, because those two materials determine how the house meets the light and the hillside, and they set the terms for every finish that follows on the inside. The planting was indigenous, chosen so that the grounds read as though the house had been placed into an existing hillside rather than imposed upon a cleared one, and the lighting scheme was coordinated to the same intention. Inside, I was responsible for the bathrooms and the powder rooms, which are the rooms where a new build is most often let down, because they are specified late and quickly and they are permanent in a way that furniture is not. I do the same work now for families building on Lake Murray, where the team is smaller and the water is fresh rather than salt, but the coordination is identical and it starts at the drawings.